
5 HVAC System Types for Dubai Villas and Offices
Five HVAC system types used in Dubai villas and offices, in plain terms, with tables to compare them, so you can shortlist the right type before you talk about brands, sizes or quotes.
MBRHE Approved Contractor, Housing File No. 1076949. Approved company with Emirates Islamic Bank. 200+ completed projects. Office in Al Garhoud, Dubai.
HVAC stands for heating, ventilation and air conditioning. In Dubai, the cooling part does almost all the work, because a villa or office needs reliable cooling through a long, hot summer, with ventilation and air quality handled alongside it.
Choosing the wrong system is hard to undo. A system that is too small will never cool properly. A system that needs ceiling space you do not have will force a redesign. A system with no zoning will cool empty rooms all day.
This guide covers five HVAC system types used in Dubai villas and offices, in plain terms, with tables to compare them, so you can shortlist the right type before you talk about brands, sizes or quotes.
The short answer
Which HVAC system type is best for a villa in Dubai? For most larger villas, a ducted split system or a VRF system gives the best balance of comfort and appearance. For smaller villas, apartments and single rooms, split systems are often the practical choice. For offices with many zones, VRF is often the flexible choice. For buildings served by a central plant, district cooling is a different route altogether.
The right answer always depends on villa size, room layout, ceiling space, usage pattern and whether the system is planned before the false ceiling goes up.
Type 1. Split systems, one room, one indoor unit, one outdoor unit
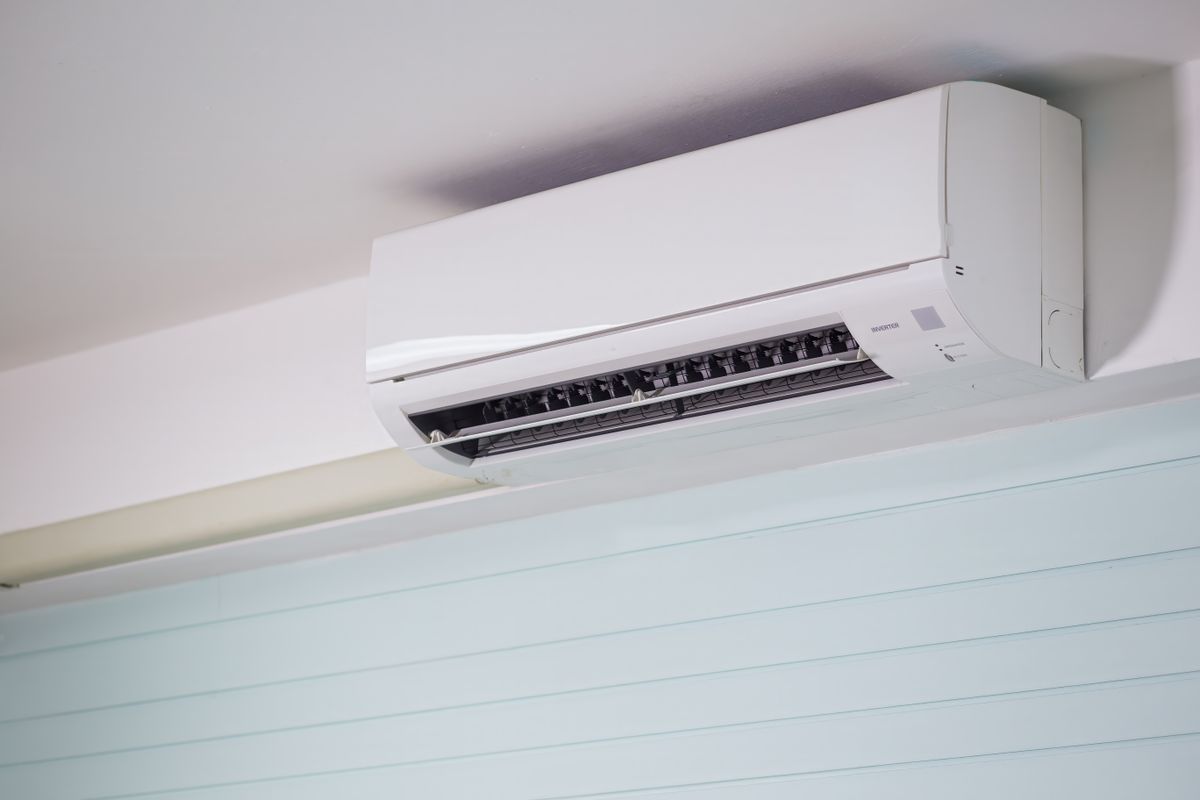
A split system has an indoor unit on the wall and an outdoor unit outside, joined by refrigerant pipes. It cools one room or zone, with its own control, and it is quiet, simple to install, and easy to understand.
Split systems work best for bedrooms, living rooms, apartments, small offices, and as supplementary cooling in a specific room of a centrally cooled home. Modern inverter split units adjust their output rather than switching fully on and off, which helps with comfort and energy use.
The limits are visible. Each room needs its own indoor unit on the wall, which affects appearance. A whole villa on splits alone means many outdoor units, many controls, and no central zoning. For a large villa, that quickly becomes messy, which is why splits are often a room solution, not a whole villa solution.
Table 1. Split systems at a glance
| Feature | Split system |
|---|---|
| Indoor unit | Wall mounted, visible in the room |
| Outdoor unit | One outdoor unit per indoor unit, in the usual split layout |
| Control | Each room controlled separately, by its own remote or control |
| Best for | Bedrooms, living rooms, apartments, small offices, single room cooling |
| Main limit | Many units for a whole villa, visible indoor units, many outdoor units |
Type 2. Ducted split systems, hidden cooling through ducts
A ducted split system hides the indoor unit in the ceiling and sends cool air to several rooms through insulated ducts and slim grilles. It is what most people in Dubai call central AC in a villa: quiet, invisible, and even across rooms.
Ducted systems work best for a whole floor or a whole villa, for open plan living and dining, and for offices where a clean ceiling and no wall units matter. Because the unit is hidden, the interior stays clean, and air distribution is more even than a single wall unit can give.
The key planning point is ceiling space. Ducted systems need space above the false ceiling for the unit and the ductwork, and they are best planned before the false ceiling goes up. Retrofitting ducts into a finished ceiling is possible in some cases, but it is more disruptive, and it needs a proper survey first.
Table 2. Ducted split systems at a glance
| Feature | Ducted split system |
|---|---|
| Indoor unit | Hidden above the false ceiling |
| Air delivery | Insulated ducts and slim grilles, to several rooms |
| Control | Zone control depends on the design, ask how each room is controlled |
| Best for | Whole floor or villa, open plan spaces, offices with clean ceilings |
| Main planning need | Ceiling space for unit and ducts, planned before the false ceiling goes up |
Planning a project in Dubai? Talk to Handy Care before you sign.
Type 3. VRF systems, many zones, one flexible outdoor system
VRF stands for variable refrigerant flow, and VRV is a related name for the same idea from one manufacturer family. One or more outdoor units run many indoor units, each controlled separately, with refrigerant flow varied to match what each room needs.
VRF works best for large villas with many rooms, for multi storey buildings, and for offices where different rooms are used at different times. A meeting room, an open office and a private office can each be set differently, and rooms that are not in use do not need to be cooled at full output.
Indoor units in a VRF system can be wall mounted, cassette, or ducted, depending on the room and the design. That flexibility is a strength, but it also means the design matters more. A VRF system needs a proper load calculation, zone plan and control plan, not just a count of indoor units.
Table 3. VRF systems at a glance
| Feature | VRF system |
|---|---|
| Indoor units | Many indoor units, wall, cassette or ducted, each controlled separately |
| Outdoor system | One or more outdoor units, with refrigerant flow varied by demand |
| Control | Independent zone control, each room set to its own temperature |
| Best for | Large villas with many rooms, multi storey buildings, offices with varied use |
| Main planning need | Proper load and zone design, control plan, and ceiling space where ducted units are used |
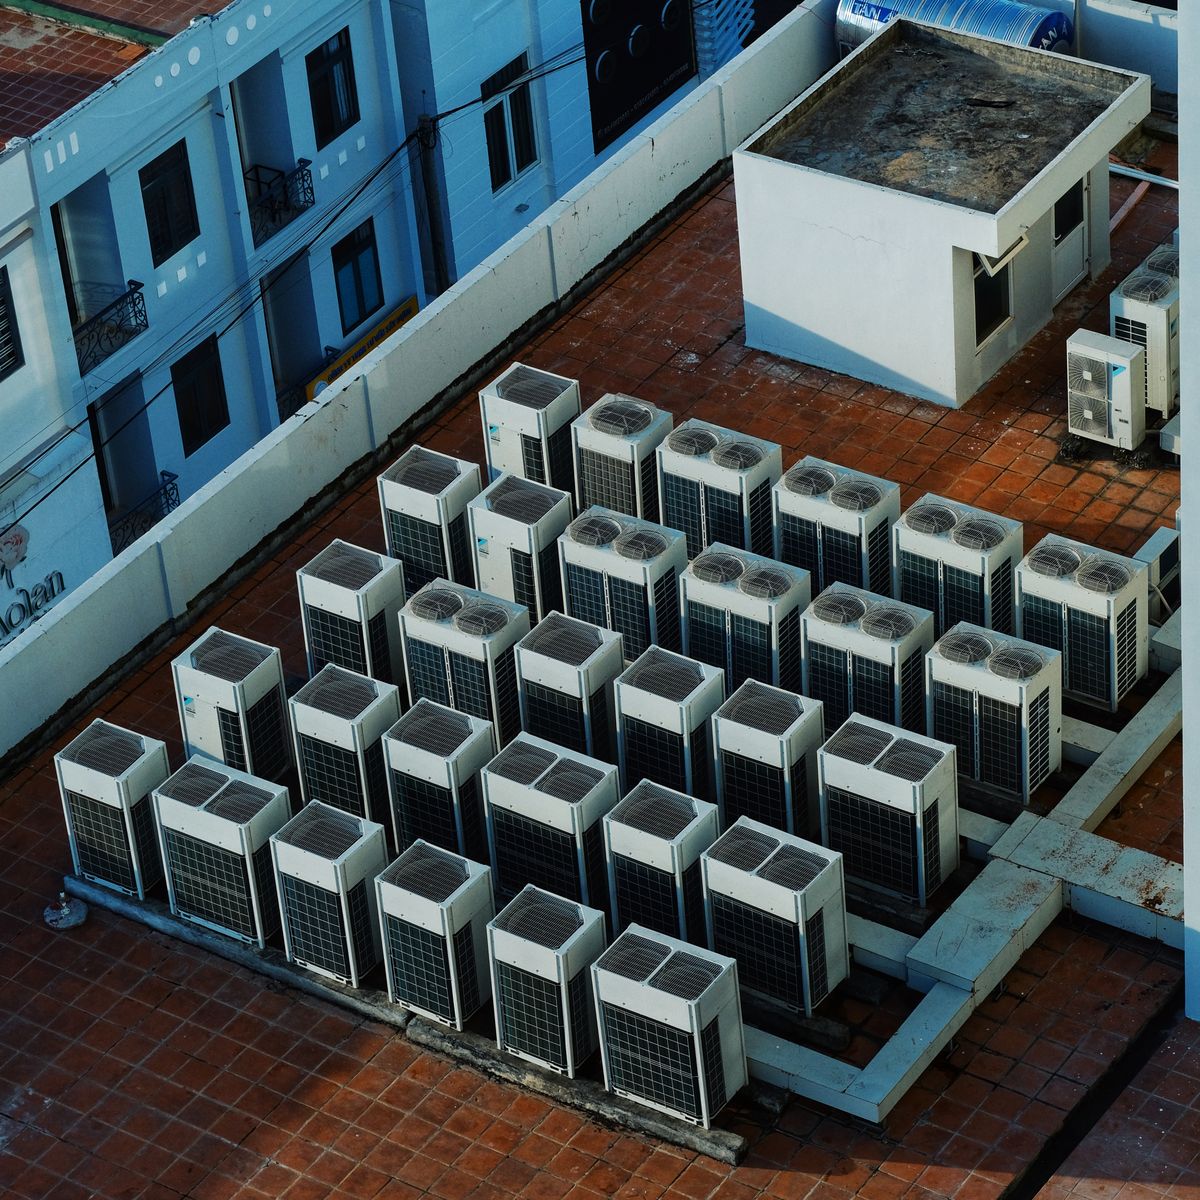
Type 4. Package units, everything in one rooftop box
A package unit puts all the main parts, compressor, condenser and evaporator, in one box, usually on the roof, with cool air ducted into the building. It is a compact, self contained route to cooling, and it is common in shops, restaurants, warehouses and some offices.
Package units work best where roof space is available, where a single system serving a large open space makes sense, and where indoor plant space is limited. They are less common as a whole villa solution, because a villa usually benefits more from zoning and from systems designed room by room.
The planning points are roof access, roof load, duct routes from the roof into the building, and maintenance access on the roof. Those points should be checked in a survey, not assumed from a brochure.
Table 4. Package units at a glance
| Feature | Package unit |
|---|---|
| Main parts | All in one rooftop box |
| Air delivery | Ducted into the building from the roof |
| Control | Central control, with zoning depending on design |
| Best for | Shops, restaurants, warehouses, large open spaces, some offices |
| Main planning need | Roof space, roof load, duct routes, roof maintenance access |
Type 5. District cooling connection, cooling from a central plant
District cooling is different from the other four types, because the cooling is not produced in your building. A central plant cools water, and that chilled water is supplied to your building, where it runs through units in each room or zone.
District cooling is common in many Dubai communities and towers, where the building is already connected to a district cooling network. In that case, the choice is not about outdoor units, it is about the indoor distribution, controls, metering and maintenance inside your property.
For a standalone villa on its own plot, district cooling is usually not an option, unless the community provides it. Check whether your community or building is served by district cooling before you shortlist other systems, because that fact changes the whole design.
Table 5. District cooling at a glance
| Feature | District cooling connection |
|---|---|
| Cooling source | Central plant, chilled water supplied to the building |
| Indoor system | Units in each room or zone, fed by chilled water |
| Control | Zone control depends on the indoor design and metering |
| Best for | Buildings and communities already served by a district cooling network |
| Main planning need | Confirm network availability, metering, and indoor distribution design |
Comparison table, all five types side by side
Use this table to shortlist, not to finalise. Final sizing and design need a survey of room sizes, ceiling space, usage and existing infrastructure.
Table 6. HVAC system types comparison for Dubai villas and offices
| System type | Best for | Appearance | Zoning | Main limit to check |
|---|---|---|---|---|
| Split systems | Single rooms, bedrooms, apartments, small offices | Visible wall unit | Each room separately | Many units for a whole villa |
| Ducted split systems | Whole floor or villa, open plan, offices | Hidden, ducts and grilles only | Depends on design, ask | Ceiling space, plan before false ceiling |
| VRF systems | Large villas, multi storey, offices with varied use | Wall, cassette or ducted, by room | Independent zone control | Needs proper load and zone design |
| Package units | Shops, restaurants, warehouses, large open spaces | Rooftop box, ducted inside | Central, zoning by design | Roof space, load and duct routes |
| District cooling connection | Buildings on a district cooling network | Indoor units only, no outdoor plant in the property | By indoor design and metering | Network availability in your community |

How does HVAC system types apply to a villa or office project in Dubai?
HVAC system types apply to a villa or office project in Dubai by deciding how cooling is produced, distributed and controlled, before finishes and ceilings are fixed. In a villa renovation, that decision affects ceiling design, duct routes, outdoor unit placement and room controls. In an office fit out, it affects zoning, open plan comfort, and how different areas are used at different times.
Plan the system before the false ceiling goes up, wherever possible. That single timing decision saves more rework than any other step in HVAC planning.
HVAC system choice by villa size and layout
Villa size and layout narrow the choice quickly, even before brands are discussed.
A small villa or apartment, with a few rooms, often suits split systems, or a single zone ducted system for a main living area. A medium villa, with a full floor to cool, often suits a ducted split system per floor, with splits as supplementary cooling where needed. A large villa, with many rooms used at different times, often suits VRF, or a ducted system designed zone by zone.
Layout matters as much as size. Open plan living and dining suit ducted or cassette units, which cool a large space evenly. Separate bedrooms suit individual control, which splits and VRF both give, in different ways. A majlis or large hall may need a larger unit, like a floor standing or ducted unit, depending on the space and the design.
Table 7. Choice by property type, general guide only
| Property type | Common shortlist, general guide only | Why |
|---|---|---|
| Apartment or small villa | Split systems, or single zone ducted | Simple, room by room control, limited ceiling work |
| Medium villa, one or two floors | Ducted split per floor, splits as supplementary | Hidden cooling, even distribution, clean ceilings |
| Large villa, many rooms | VRF, or ducted designed zone by zone | Independent zoning, rooms cooled only when used |
| Office, open plan | Ducted, cassette, or VRF | Even cooling, clean ceilings, varied zone use |
| Shop or restaurant | Split, package, or VRF by size and layout | Depends on space, roof access and zone needs |
This table is a general guide, not a design. Room sizes, ceiling space, glazing, insulation, occupancy and usage all affect the final system and size.
Ductwork and ceiling space during renovation
Ductwork and ceiling space are the most underestimated part of an HVAC renovation. A ducted or VRF system with ducted indoor units needs space above the false ceiling, and that space is shared with electrical, plumbing, gypsum and lighting work.
Before you commit to a ducted design, ask for a ceiling survey. What is the clear height above the false ceiling? Where will ducts run, and where will they conflict with beams, pipes or other services? Where will access panels go for maintenance? And what happens to ceiling height in rooms where ducts need more space?
In a renovation, the answer may change the design. A room with low ceiling space may suit a wall split or a cassette unit better than a full ducted run. A corridor may suit a duct route better than a living room ceiling. Those trade offs should be made on a survey, not on a brochure.
Sizing, efficiency and what to ask before you sign
Sizing is not guesswork. It is based on room size, ceiling height, glazing, insulation, occupancy, heat from equipment and lighting, and Dubai climate conditions. Competitor guides mention a rough starting point for UAE homes, but that is a rough guide only, not a substitute for a load calculation for your rooms.
Efficiency ratings, inverter technology and T3 desert grade ratings are also mentioned in competitor guides, but ratings vary by model, test conditions and installation. Ask for the rating basis for the specific model proposed, and ask how the rating was calculated, rather than accepting a star rating alone.
Ask these questions before you sign: What is the cooling load calculation for each room? How is each zone controlled? What ceiling space is needed, and has it been surveyed? Where will outdoor units go, and
how will they be maintained? What is the maintenance access for filters, coils and drainage? What happens to the design if a room use changes later?
Frequently Asked Questions (FAQs)
Find answers to some common inquiries below. Reach out for more information!
For most larger villas, a ducted split system or a VRF system gives the best balance of comfort and appearance. For smaller villas, apartments and single rooms, split systems are often the practical choice. For offices with many zones, VRF is often the flexible choice. For buildings served by a central plant, district cooling is a different route altogether. The right answer always depends on villa size, room layout, ceiling space, usage pattern and whether the system is planned before the false ceiling goes up.
A split system has an indoor unit on the wall and an outdoor unit outside, joined by refrigerant pipes. It cools one room or zone, with its own control. It works best for bedrooms, living rooms, apartments, small offices, and as supplementary cooling in a specific room. For a large villa, splits alone mean many outdoor units, many controls, and no central zoning.
Ceiling space. Ducted systems need space above the false ceiling for the unit and the ductwork, and they are best planned before the false ceiling goes up. Retrofitting ducts into a finished ceiling is possible in some cases, but it is more disruptive, and it needs a proper survey first.
VRF stands for variable refrigerant flow. One or more outdoor units run many indoor units, each controlled separately, with refrigerant flow varied to match what each room needs. It works best for large villas with many rooms, for multi storey buildings, and for offices where different rooms are used at different times.
District cooling is different because the cooling is not produced in your building. A central plant cools water, and that chilled water is supplied to your building, where it runs through units in each room or zone. It is common in many Dubai communities and towers already connected to a district cooling network. For a standalone villa on its own plot, it is usually not an option, unless the community provides it.
Use Table 6 and Table 7 to shortlist by property type, size and ceiling space, then get a survey and a load calculation, with a zone plan and a ceiling plan, before you compare brands or quotes. Compare quotes on the same system type, same zones and same scope, so price means something.
No. Natural ventilation alone cannot carry a villa or office through peak summer, when heat and humidity make mechanical cooling essential. Good HVAC design still needs fresh air, ventilation and air quality alongside cooling, especially in offices and in rooms used for long periods.
Planning a project in Dubai? Talk to Handy Care before you sign.
Next steps and related reading on HVAC system types
Start with a shortlist from Table 6 and Table 7, using your property type, size and ceiling space. Then get a survey and a load calculation, with a zone plan and a ceiling plan, before you compare brands or quotes. Compare quotes on the same system type, same zones and same scope, so price means something.
Related reading in this series will cover AC maintenance checks, once that post is live. That link is not added here yet, because that post is not live yet.
To discuss HVAC and air conditioning for your villa or office in Dubai, contact Handy Care for a quote, and bring your room sizes, ceiling heights and usage pattern to the conversation.
Natural ventilation as the opposite pole of HVAC system types
Natural ventilation is the opposite pole of HVAC system types, because it relies on open windows, airflow and shade, rather than mechanical cooling, ducts and refrigerant. In Dubai, natural ventilation alone cannot carry a villa or office through peak summer, when heat and humidity make mechanical cooling essential.
That does not make ventilation unimportant. Good HVAC design still needs fresh air, ventilation and air quality alongside cooling, especially in offices and in rooms used for long periods. The point is balance: mechanical cooling for comfort in Dubai heat, with ventilation designed in, not added as an afterthought.
Ready to Remodel Your Property? Schedule a Free Local Consultation Today.
Areas We Serve in Dubai & UAE
Providing expert villa renovations, new G+1 construction, and maintenance services across all major Dubai communities.
Areas We Serve
Dubai Marina, JLT, Palm Jumeirah, Jumeirah, Umm Suqeim, Downtown Dubai, Business Bay, Dubai Hills, Arabian Ranches, Emirates Hills, JVC, Al Barsha, Mirdif, Al Quoz, Dubai Silicon Oasis, Dubai South
Not listed? Just ask! For wider reach, we also work with clients seeking construction companies in the UAE who need a Dubai-licensed partner for villa or commercial projects.
Related Services to Explore
Explore Villa Renovation for a complete refresh of your home in Dubai.
See New Build G+1 for a new villa or building built from the ground up.
Keep Building Maintenance in mind for ongoing repairs and upkeep after handover.
Contact Handy Care to discuss your project and request a quote.

Meet the Contractor

MBRHE Approved Contractor, Housing File No. 1076949. Approved company with Emirates Islamic Bank. 200+ completed projects. Office in Al Garhoud, Dubai.
Service Matrix
- Villa Renovation
- New Build G+1
- Building Maintenance
- MEP Services
- Structural Foundations
- Interior Refurbishment
- Luxury Bath Renovations
- Custom Kitchen Additions
- Contact Handy Care
Leave a Reply