
Interior Refurbishment Dubai – Interior Refurbishment Solutions
Dubai property projects demand more than a polished finish. An interior can feel tired or inefficient even when its underlying structure is sound. The best intervention may be a targeted rearrangement rather than a complete rebuild. Handy Care Building Contracting LLC provides services covering upgrading existing residential interiors without absorbing structural villa or dedicated office fit-out work for clients across Dubai. If you are comparing interior refurbishment Dubai, check the scope, inspections and handover condition.
We focus on internal layouts, finishes and room-level coordination, with any structural or exterior scope directed to the appropriate separate service. The company is an Approved Contractor with the Mohammed Bin Rashid Housing Establishment (housing file no. 1076949), an Approved Company with Emirates Islamic Bank, and has completed 200+ projects. Our Al Garhoud office welcomes Dubai enquiries. Contact us for a scope discussion or a construction site visit where applicable.
MBRHE-approved contractor
Housing file
1076949
Emirates Islamic Bank approved company
200+ projects completed
company-wide
Dubai HQ
Al Garhoud
Apartment Refurbishment Dubai: Interior-Only Upgrades
Choosing a contractor for interior refurbishment work requires attention to the specific property, not only to a broad service label. We focus on internal layouts, finishes and room-level coordination, with any structural or exterior scope directed to the appropriate separate service. Defined internal work packages improve clarity over access, protection, schedule and the finish the client expects. For Dubai owners and facilities teams, the challenge often lies in understanding where design responsibility ends, which trades must coordinate and which inspections need to happen before work is concealed. Conditions can differ considerably between new buildings, established villas and occupied commercial premises. Building management requirements, site access, heat exposure and the condition of existing finishes can all influence the approach. Building management may restrict work hours, movement of materials and internal changes.
People searching for apartment refurbishment Dubai should compare clearly described deliverables, not just promotional claims. A useful scope identifies product or material specifications, preparatory works, protection of retained areas, inspection or testing responsibilities and the standard of completion. Handy Care discusses these requirements against the available drawings and a defined project brief. Where another specialist service is required, it should be identified rather than silently folded into an unrelated quotation.
Our Interior Refurbishment Services
Apartment Refurbishment
Apartments often require careful work in occupied or shared buildings, where access, lift protection and noise restrictions affect the sequence. A refreshed interior should not create problems for neighbouring units.
Residential apartment refurbishment may cover worn flooring, wall finishes, cabinetry interfaces and internal service-related improvements within the permitted scope. We review building management procedures and protect routes used to move materials. Existing floor and wall conditions are assessed before specifying installation methods.
Before approving the installation, the owner should understand what must be completed by the preceding trade, which materials are being supplied and which elements of the existing property will be protected. Sample approval or a setting-out review may be appropriate when exact dimensions determine the appearance. Changes discovered on site should be documented, not silently absorbed into a vague scope. This approach makes the work easier to inspect and compare at handover.
The handover review should include damage checks to retained surfaces and common-access areas within the agreed responsibility. Finish care varies by material.
The acceptance checklist should make clear which surfaces, connections and protections are expected at completion. If other contractors are involved, record who releases the work to them and what supporting documents are required before the next stage begins.
Space Planning and Redesign Dubai – Internal Layouts
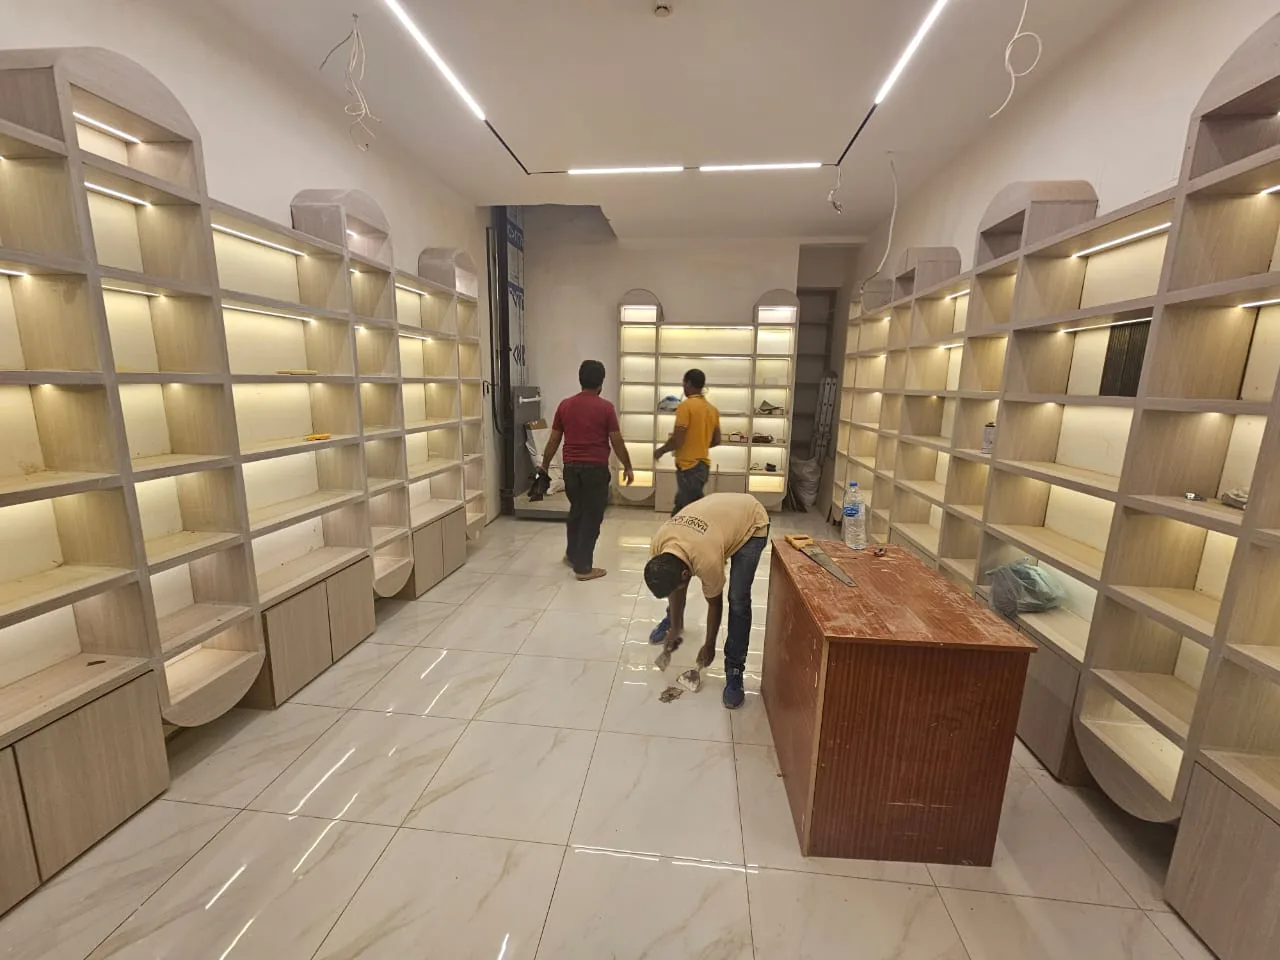
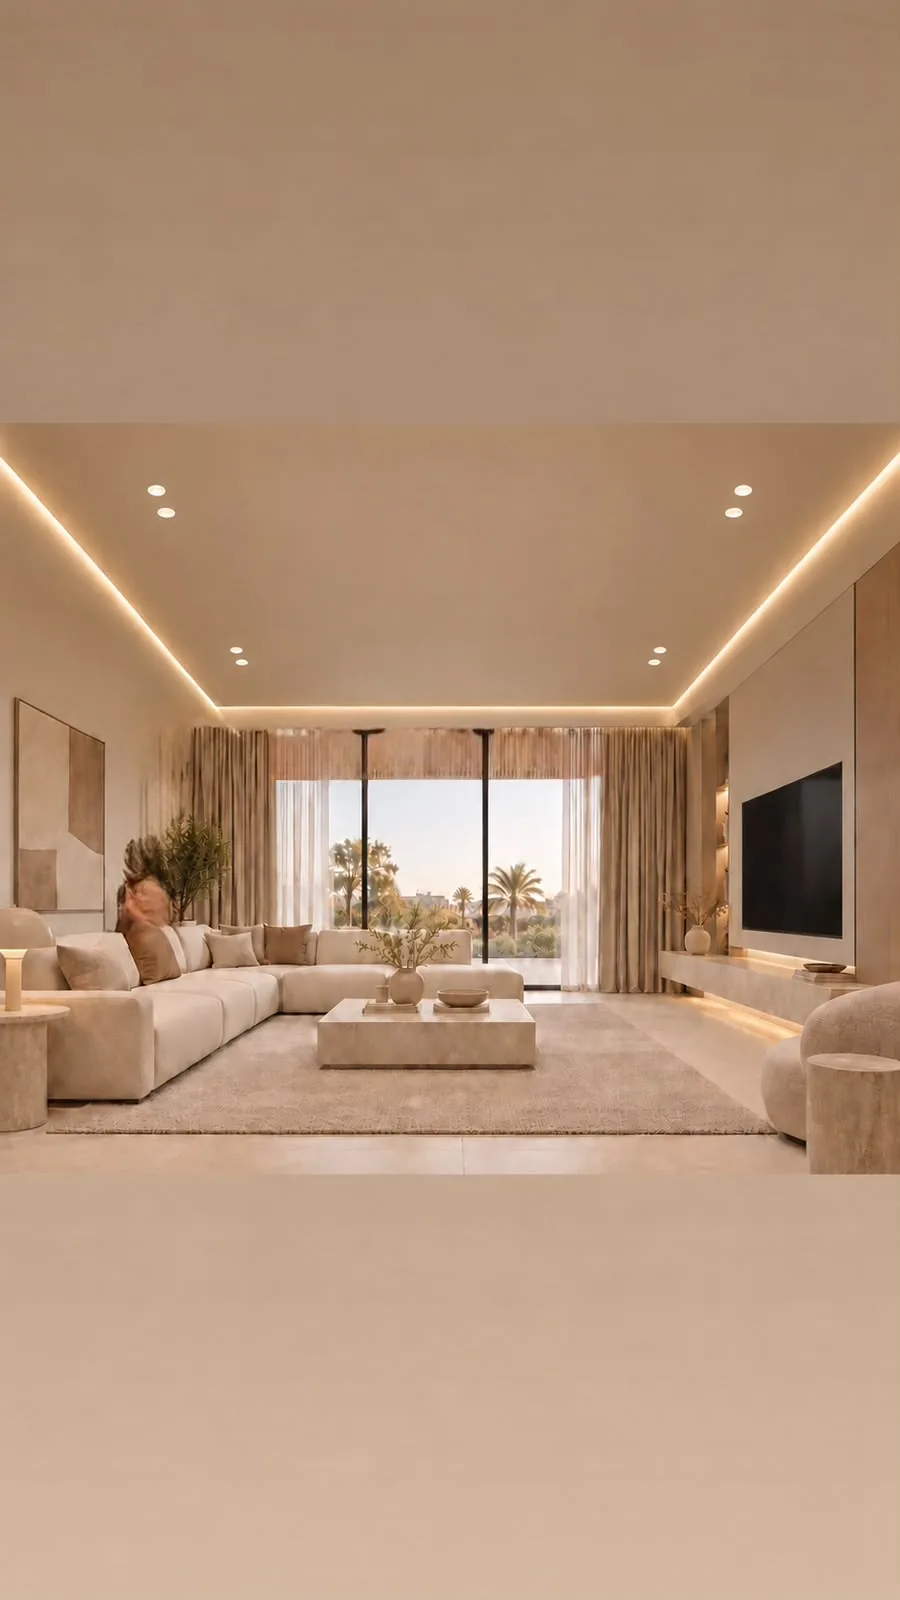
Rooms with poor circulation or awkward storage waste usable floor area. Improving flow is sometimes more valuable than adding decorative features.
Interior layout changes should start with measurements, furniture needs, light paths and the position of existing plumbing or electrical services. We discuss options for non-structural partitions, door swings, built-in storage and revised room functions. Any proposal that affects structural components requires separate engineering review and suitable approval.
The practical programme should also allow time for preparatory checks and any hold points before concealed or finished layers are closed. If the proposed method changes, the reason and the effect on adjoining work should be explained. Careful sequencing protects surfaces already completed and reduces repeated visits from different trades. A clearly defined inspection stage gives both parties a more reliable basis for acceptance.
Mock-ups or clear layout drawings help owners understand the new arrangement before installation. Finished work should preserve appropriate access to essential services.
Site constraints can change an apparently straightforward installation. Discuss access, delivery routes and the treatment of neighbouring finishes before work begins, then record any necessary adjustment to the sequence and scope.
Flooring, Walls and Decorative Finishes
Scratched floors, marked walls and mismatched colours can make an otherwise good property feel neglected. However, finishes fail quickly when installed over unsuitable substrates.
The scope may cover existing finish removal, levelling, selected floor materials, surface repairs and decorative painting. Moisture conditions, expansion details and transitions between rooms must be considered. We align workmanship to the specification and sample approval where required.
Material selection is only one part of the decision. Equally important are the supporting surface, manufacturer instructions, connection details and access for later adjustment or replacement. The project brief should identify responsibilities where several specialists meet at the same junction. Any testing or documentation that must be completed before covering work should be agreed in advance. This is especially valuable when repairs would otherwise require disturbing a finished room.
Review visible joints, thresholds and surface consistency before completion. Provide material-appropriate cleaning advice rather than one generic maintenance recommendation.
An agreed sample or inspection benchmark may be worthwhile where workmanship will remain visible. This helps the client assess dimensions and appearance consistently without relying on subjective descriptions after installation.
Kitchen and Bathroom Refits
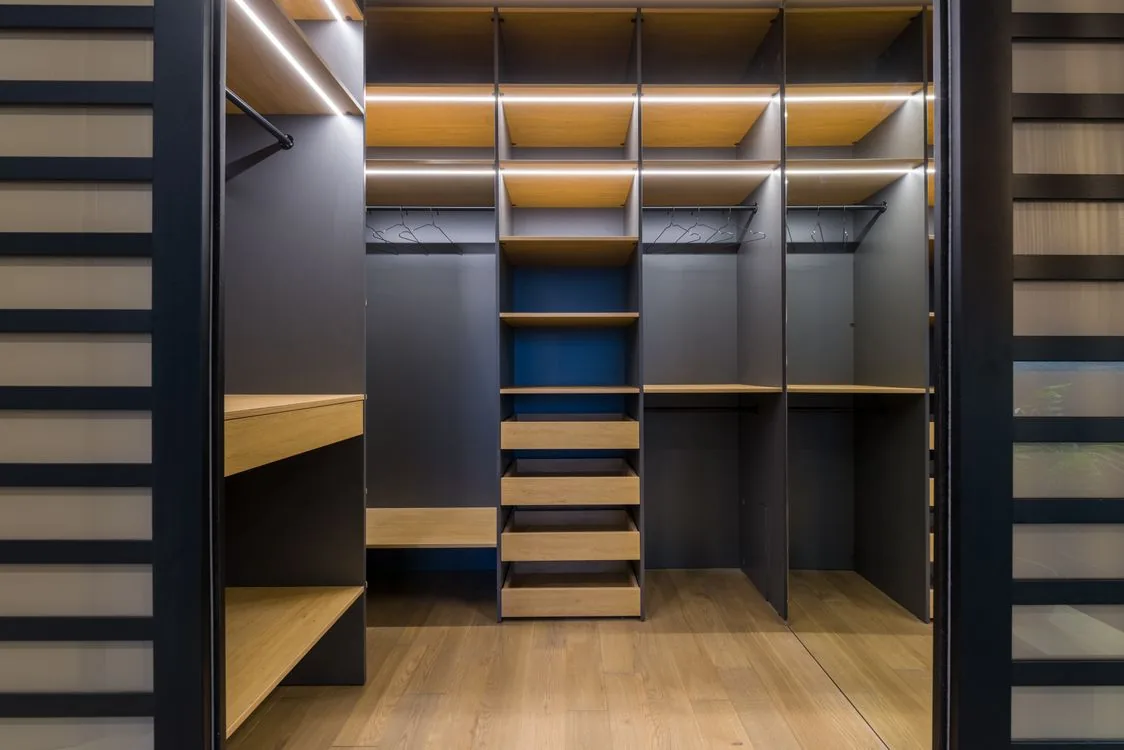
Sometimes the main room layout works, but outdated cupboards, fixtures and surfaces undermine everyday convenience. Targeted refits can address the problem without renovating the whole property.
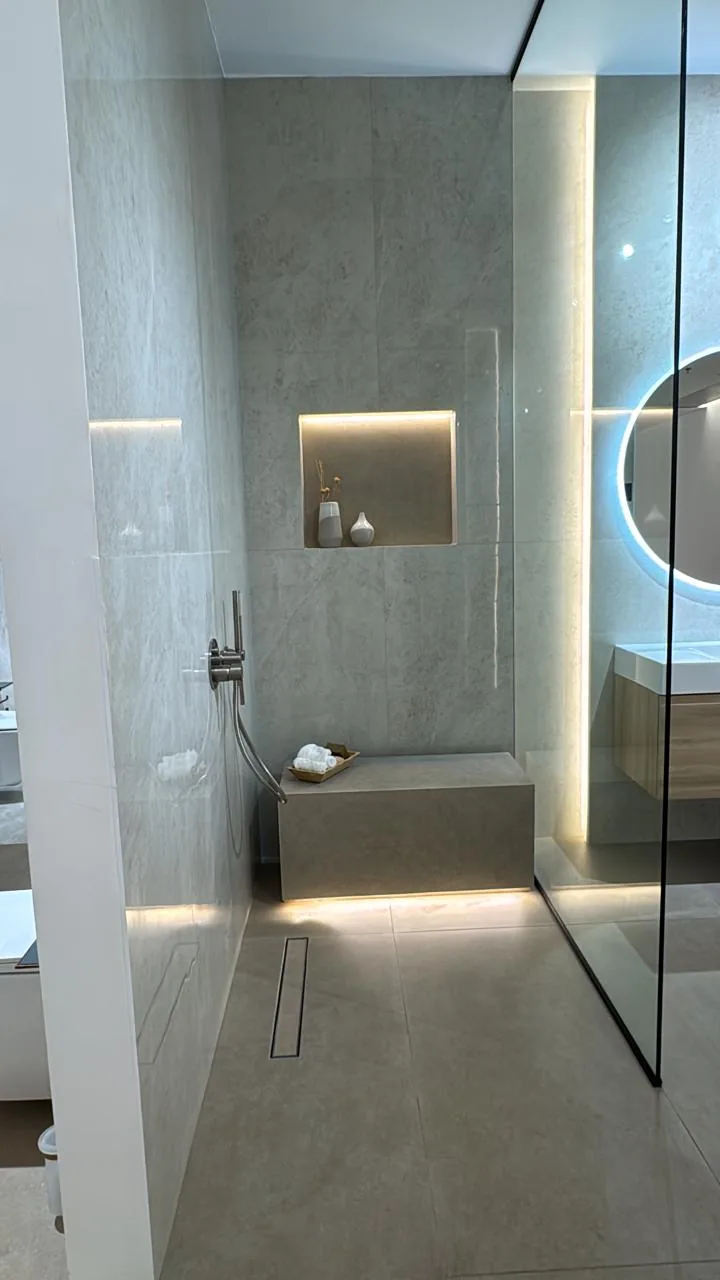
We coordinate precise demolition, MEP adjustments, new cabinetry, premium sanitaryware, and waterproof finishing to transform your kitchen and bathrooms seamlessly.
Lighting and Interior Detail Upgrades
Poor light distribution can leave interiors uncomfortable despite attractive furnishings. Updating finishes without planning fixture positions risks shadows and visible cable routes.
Room-level upgrades can combine selected feature lighting, ceiling details, paint colours and decorative trims. We review switching locations, access for maintenance, compatible fixtures and finishes that respond well to daylight. Electrical installation activities are coordinated under the appropriate approved scope.
Different properties can demand different installation methods even for the same named service. Access, the condition of what is already built and interactions with existing systems should therefore shape the agreed method. A clear proposal also identifies what is excluded, such as design changes, concealed repairs or additional specialist trades. By setting out those boundaries early, the project team can handle unforeseen conditions without compromising the intended result.
Test installed controls and inspect the final appearance in normal use. Lighting elements should remain maintainable without damaging finished ceilings or walls.
The final review should establish whether the agreed work is complete, which checks were performed and whether any future specialist attention is needed. Clear documentation is especially useful when a different team manages the property later.
Our Interior Refurbishment Services
Apartment Refurbishment
Apartments often require careful work in occupied or shared buildings, where access, lift protection and noise restrictions affect the sequence. A refreshed interior should not create problems for neighbouring units.
Residential apartment refurbishment may cover worn flooring, wall finishes, cabinetry interfaces and internal service-related improvements within the permitted scope. We review building management procedures and protect routes used to move materials. Existing floor and wall conditions are assessed before specifying installation methods.
Before approving the installation, the owner should understand what must be completed by the preceding trade, which materials are being supplied and which elements of the existing property will be protected. Sample approval or a setting-out review may be appropriate when exact dimensions determine the appearance. Changes discovered on site should be documented, not silently absorbed into a vague scope. This approach makes the work easier to inspect and compare at handover.
The handover review should include damage checks to retained surfaces and common-access areas within the agreed responsibility. Finish care varies by material.
The acceptance checklist should make clear which surfaces, connections and protections are expected at completion. If other contractors are involved, record who releases the work to them and what supporting documents are required before the next stage begins.
Space Planning and Redesign Dubai – Internal Layouts
Rooms with poor circulation or awkward storage waste usable floor area. Improving flow is sometimes more valuable than adding decorative features.
Interior layout changes should start with measurements, furniture needs, light paths and the position of existing plumbing or electrical services. We discuss options for non-structural partitions, door swings, built-in storage and revised room functions. Any proposal that affects structural components requires separate engineering review and suitable approval.
The practical programme should also allow time for preparatory checks and any hold points before concealed or finished layers are closed. If the proposed method changes, the reason and the effect on adjoining work should be explained. Careful sequencing protects surfaces already completed and reduces repeated visits from different trades. A clearly defined inspection stage gives both parties a more reliable basis for acceptance.
Mock-ups or clear layout drawings help owners understand the new arrangement before installation. Finished work should preserve appropriate access to essential services.
Site constraints can change an apparently straightforward installation. Discuss access, delivery routes and the treatment of neighbouring finishes before work begins, then record any necessary adjustment to the sequence and scope.
Flooring, Walls and Decorative Finishes
Scratched floors, marked walls and mismatched colours can make an otherwise good property feel neglected. However, finishes fail quickly when installed over unsuitable substrates.
The scope may cover existing finish removal, levelling, selected floor materials, surface repairs and decorative painting. Moisture conditions, expansion details and transitions between rooms must be considered. We align workmanship to the specification and sample approval where required.
Material selection is only one part of the decision. Equally important are the supporting surface, manufacturer instructions, connection details and access for later adjustment or replacement. The project brief should identify responsibilities where several specialists meet at the same junction. Any testing or documentation that must be completed before covering work should be agreed in advance. This is especially valuable when repairs would otherwise require disturbing a finished room.
Review visible joints, thresholds and surface consistency before completion. Provide material-appropriate cleaning advice rather than one generic maintenance recommendation.
An agreed sample or inspection benchmark may be worthwhile where workmanship will remain visible. This helps the client assess dimensions and appearance consistently without relying on subjective descriptions after installation.
Kitchen and Bathroom Refits
Sometimes the main room layout works, but outdated cupboards, fixtures and surfaces undermine everyday convenience. Targeted refits can address the problem without renovating the whole property.
Kitchen and bathroom refits Dubai may involve cabinets, worktop interfaces, sanitary fittings and moisture-resistant finishes. Detailed measurements and service isolation plans matter in confined spaces. Wet-area waterproofing and ventilation requirements should be assessed before new surfaces conceal old installations.
Clients should ask what a successful completion inspection will look like, not only how the finished surface will appear in photographs. Workmanship tolerances, relevant testing and the scope of making good should be understandable before work begins. If retained construction is in poor condition, that finding deserves a separate recommendation rather than an unsupported assurance. Detailed closeout notes make follow-up maintenance more straightforward.
Inspect cabinet operation, sealants, fixture performance and drainage where work has affected them. Any defects in retained services should be documented separately.
If hidden defects are discovered, separate the investigation from the confirmed repair scope. That distinction protects the owner from unnecessary replacements and allows the contractor to explain the technical reason for any variation.
Lighting and Interior Detail Upgrades
Poor light distribution can leave interiors uncomfortable despite attractive furnishings. Updating finishes without planning fixture positions risks shadows and visible cable routes.
Room-level upgrades can combine selected feature lighting, ceiling details, paint colours and decorative trims. We review switching locations, access for maintenance, compatible fixtures and finishes that respond well to daylight. Electrical installation activities are coordinated under the appropriate approved scope.
Different properties can demand different installation methods even for the same named service. Access, the condition of what is already built and interactions with existing systems should therefore shape the agreed method. A clear proposal also identifies what is excluded, such as design changes, concealed repairs or additional specialist trades. By setting out those boundaries early, the project team can handle unforeseen conditions without compromising the intended result.
Test installed controls and inspect the final appearance in normal use. Lighting elements should remain maintainable without damaging finished ceilings or walls.
The final review should establish whether the agreed work is complete, which checks were performed and whether any future specialist attention is needed. Clear documentation is especially useful when a different team manages the property later.
Our Interior Refurbishment Process
- Consultation and Existing Conditions We review the purpose of the interior refurbishment enquiry, available plans, the property type and visible constraints. Where useful, a site visit clarifies access and existing conditions.
- Scope and Material Review The proposed activities, exclusions, responsibilities, product specifications and approval needs are documented before agreement. Any required specialist assessment is identified at this stage.
- Planning and Permissions We establish sequencing, permitted access, protection of existing areas and any applicable NOC, authority or building-management dependencies before affected work begins.
- Work Execution and Inspections Activities progress in an agreed order, with particular attention to interfaces between trades, materials and concealed work. Required checks are handled at the appropriate stage.
- Completion and Handover The completed scope is reviewed, defects or outstanding items are documented, and relevant tests, product information or operational instructions are supplied where the contract requires them.
Why Choose Handy Care?
When evaluating interior refurbishment Dubai, ask what evidence supports the contractor’s claims and which responsibilities will appear in the contract. Handy Care’s verified credentials provide a useful starting point; other project-specific details must still be confirmed.
MBRHE approval
Approved Contractor with Mohammed Bin Rashid Housing Establishment, housing file no. 1076949.
Bank approval
Approved Company with Emirates Islamic Bank; this is not a promise of individual loan eligibility.
Project experience
200+ projects completed across the company’s overall work, not a claim that every project involved this exact service.
Clear scope discussions
quotations should identify agreed materials, exclusions, prerequisites and acceptance criteria.
Local contact
company office in Al Garhoud, serving clients throughout Dubai.
Details requiring publication checks
Licensed in Dubai & Sharjah. MBRHE Approved Contractor, Housing File No. 1076949. Approved company with Emirates Islamic Bank. Aftercare continues under the defects liability terms agreed in your contract, with a named contact during the defects period.
What Affects the Cost?
The cost of interior refurbishment work is influenced by the actual site conditions and the specification agreed, not by a single universal rate. Where an existing building is involved, investigation and reinstatement needs can be as important as the visible work.
- Area and existing surface condition
- Extent of layout changes and retained elements
- Floor, wall and cabinetry materials
- Wet-area and electrical interface requirements
- Building management access and reinstatement
For a meaningful comparison, request a quotation that states assumptions, material selections, inspection responsibilities and exclusions. Handy Care can review your requirements and discuss the appropriate next step; no generic price is presented as a project-specific offer.
Recent Villa Projects in Dubai
Each case study below is a real Handy Care build, completed from project records.
ground-plus-one family home
Outdated compartmentalized layout restricting natural light and modern family utility.
Full interior structural remodeling, open-plan kitchen integration, and living room expansion.
emoved non-load-bearing partition walls, installed wide double-glazed windows, and created a seamless flow between living and dining zones.
A brighter, highly spacious modern living environment with optimized airflow and contemporary finishes.
10 Weeks
ground-plus-one family home
High multi-level exterior facades and complex architectural overhangs requiring safe, certified access for structural renovation and painting.
Heavy-duty steel scaffolding installation, exterior wall cladding, waterproofing, and complete façade modernization.
Erected certified modular steel scaffolding systems with protective debris-containment netting, ensuring total safety for workers and zero damage to adjacent landscaping.
Seamless execution of high-altitude exterior works, resulting in a flawless modern finish and full regulatory safety compliance.
8 Weeks
Al Khawaneej
false ceiling contractors dubai al khawanee
Custom false ceiling installation, acoustic insulation, concealed HVAC diffuser integration, and modern multi-layered architectural gypsum designs.
Engineered a dropped false ceiling layout with integrated LED cove lighting and sound-dampening panels to optimize both aesthetic appeal and room acoustics.
emoved non-load-bearing partition walls, installed wide double-glazed windows, and created a seamless flow between living and dining zones.
luxurious ceiling finish with perfectly concealed utilities, balanced lighting, and enhanced indoor climate control.
4 Weeks

Villa Renovation
Handy Care handled the full internal renovation of our 4-bedroom villa seamlessly. Their site engineer took care of all developer NOC approvals without any hassle. Delivered right on schedule and with top-notch craftsmanship
Luxury Bathroom & Kitchen Upgrade
We modified our structural layout and upgraded the MEP wiring with Handy Care. Their team managed the Dubai Municipality approvals smoothly from permit to handover, saving us immense time.
Dubai Hills Estate • Full Fit-Out & Joinery
The bespoke cabinetry, custom joinery, and gypsum ceilings turned out immaculate. They maintained high site safety standards and kept everything strictly compliant with community rules.
Personalized Learning at Its Best
love how the teachers focus on each student individually, ensuring that we understand and grow spiritually.




Areas We Serve in Dubai & UAE
Providing expert villa renovations, new G+1 construction, and maintenance services across all major Dubai communities.
Areas We Serve
Villa Construction FAQs
Find answers to some common inquiries below. Reach out for more information!
Discuss Your Project With Handy Care
If you are planning interior refurbishment work in Dubai, start with a clearly defined scope and a contractor you can contact directly. Handy Care Building Contracting LLC combines an established local presence in Al Garhoud with MBRHE contractor approval, Emirates Islamic Bank company approval and more than 200 completed projects across its portfolio.
The next useful step is to share available drawings, photographs or a short description of the problem and intended result. We can discuss site conditions, what information is still needed and the boundaries of the proposed work. For a documented quotation or site-visit enquiry, reach us through WhatsApp, telephone or email. Plan around clear responsibilities, applicable approvals and an agreed handover.